


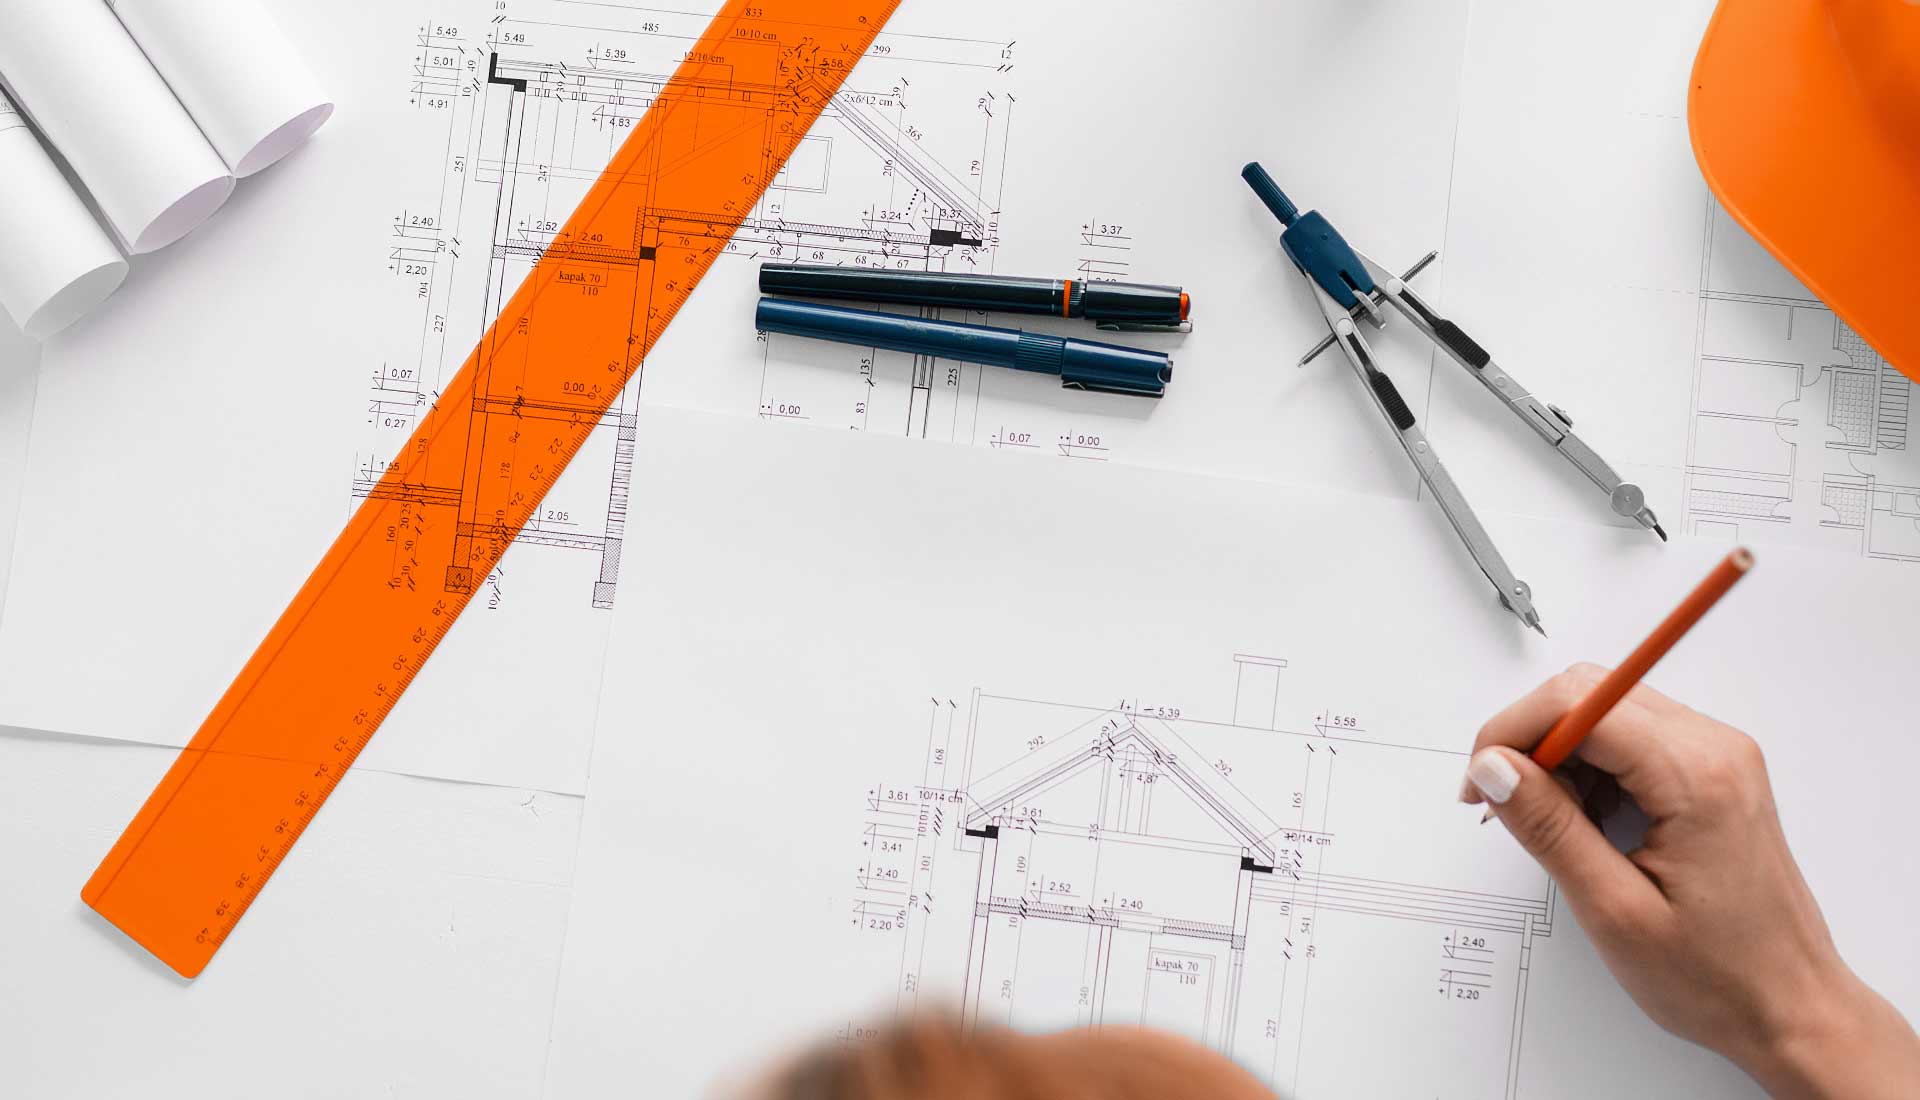

Architectural design
When implementing a construction idea, it initially starts with the preparation of a design.
At RAEV STROY we provide a range of services that start and accompany the construction process. The services we offer cover the entire design process. Design goes through four stages of work.
– Feasibility study – baseline data analysis, site feasibility study, spatial solution summary;
– conceptual design – detailed functional solution, conceptual drawings with layouts, sections and visualization;
– technical design – technical drawings for architecture, structures, electrical, plumbing, H&S, EE, as well as quantity accounts;
– author supervision – consultancy and author supervision during construction.
Coordination and construction supervision
After the preparation of projects and project documentation in all specialties, their coordination with the technical and construction supervision follows. This is a very important step in the design process and leads to the issue of the necessary building permit.
We at RAEV STOY, while executing our projects, assume full technical control and construction supervision over the construction of the site, as well as issuing the accompanying certificates for completed stages of construction. When the building is completed, we will certify this by issuing a Certificate of Occupancy.


Interior planning and design
Interior design is more than just creating a conceptual design. Creating a three-dimensional visualisation allows you to view the space in individual rooms in advance. The investor gets acquainted with the desired colours, materials, furnishings and lighting in a virtual environment close to the future reality.